Leave a Message

Thank you for your message. I will be in touch with you shortly.

Explore Properties

Property Description

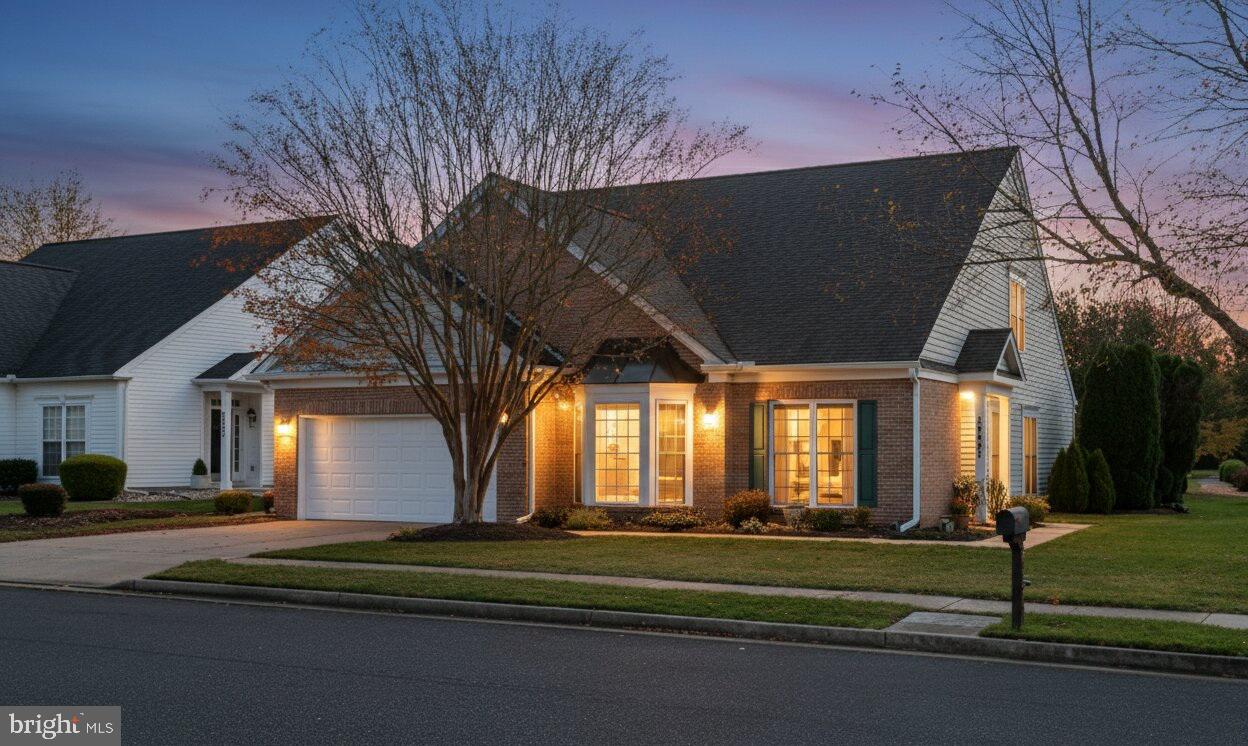
Set within the desirable non-age-restricted section of Easton Club East, this spacious Vanderbilt model offers the perfect blend of comfort, flexibility, and Eastern Shore lifestyle. With 3 bedrooms, 3 full bathrooms, and a versatile loft/bonus room, the layout is designed for both everyday living and easy entertaining.

The main level features a private bedroom suite with a tray ceiling, generous walk-in closet, and a tile spa-inspired bath complete with a Jacuzzi tub--ideal for unwinding. Thoughtful spaces throughout the home include a dedicated office or library , a formal dining room for gatherings, and a bright eat-in kitchen , maple cabinetry, tile flooring, and newer appliances. Hardwood floors flow through the main living areas, and a recently insulated attic. The roof was replaced in 2021, offering peace of mind.

Step outside to a fenced rear yard with patio overlooking the tranquil pond--perfect for morning coffee or relaxed evenings outdoors. An attached two-car garage with front entry and extra driveway parking adds everyday convenience.

Easton Club East is known for its vibrant community atmosphere and resort-style amenities, including a clubhouse, outdoor pool, tennis and pickleball courts, putting green, walking paths, bocce ball, picnic areas, and more. Located just minutes from historic downtown Easton, waterfront dining, shopping, and cultural attractions, this home offers a true Eastern Shore lifestyle--where comfort, community, and leisure come together.

Call today for a complete list of upgrades and to experience Easton Club East for yourself.
Overview

Property Status
Sold
Date Sold
February 27, 2026
Lot Size
0.25 Acres
MLS ID
MDTA2012242
Property Type
Residential
Year Built
2001

Features & Amenities

Total Area
2,990 Sq.Ft.
Neighborhood
Talbot County
Architecture Styles
Cape Cod
View Description
Pond
Stories
2
Garage Spaces
2.0
Water Source
Public
Pool
Yes - Community
Lot Features
Landscaping
Parking
Attached Garage, Driveway
Heat Type
Forced Air
Air Conditioning
Central A/C, Ceiling Fan(s)
Laundry Room
Has Laundry, Main Floor, Washer In Unit, Dryer In Unit
Fireplace
Mantel(s), Other
Appliances
Built-In Microwave, Dishwasher, Oven/Range - Gas, Refrigerator, Washer, Dryer
Other Interior Features
Attic, Bathroom - Jetted Tub, Breakfast Area, Built-Ins, Ceiling Fan(s), Crown Moldings, Dining Area, Entry Level Bedroom, Family Room Off Kitchen, Floor Plan - Traditional, Formal/Separate Dining Room, Primary Bath(s), Recessed Lighting, Walk-in Closet(s), Wood Floors
Sewer
Public Sewer
Substructure
Slab
Disability Features
Other
HOA Amenities
Billiard Room, Club House, Common Grounds, Dining Rooms, Exercise Room, Fitness Center, Jog/Walk Path, Meeting Room, Pool - Outdoor, Putting Green, Tennis Courts, Party Room
School District
TALBOT COUNTY PUBLIC SCHOOLS
Sales Price
$499,000
Real Estate Tax
$5,839/yr
HOA
$600/3 mos
Zoning
R

Downloads

29621 CHARLES DRIVE

Schedule a Tour

I would love to help you see this beautiful home! As a full-service brokerage, I can help you tour. Please submit an offer, and answer questions about the buying process.

Thank you

for your interest in 29621 CHARLES DRIVE, EASTON, MD 21601

29621 CHARLES DRIVE
Navigate
29621 CHARLES DRIVE
explore in 3d

I'm Interested In

29621 CHARLES DRIVE

or
  • CallBarbara Watkins

    License #17535

    (410) 310-2021
  • Follow Us On Instagram