Leave a Message

Thank you for your message. I will be in touch with you shortly.

Explore Properties

Property Description

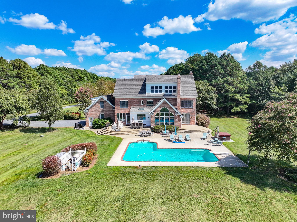
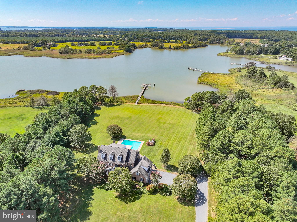
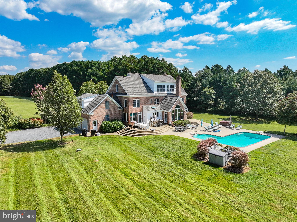
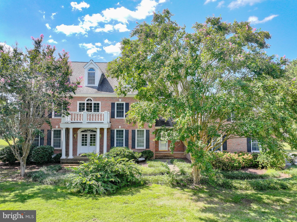
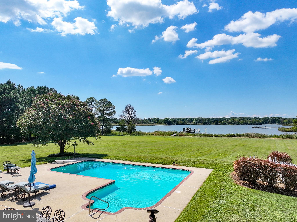
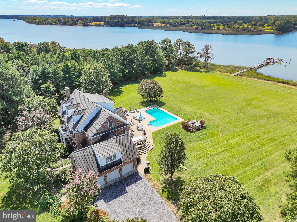
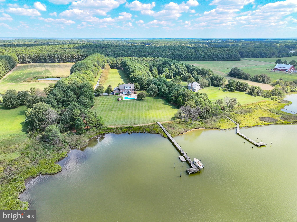
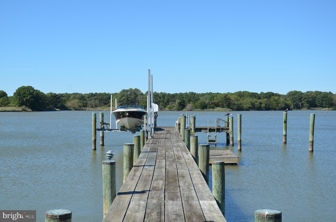
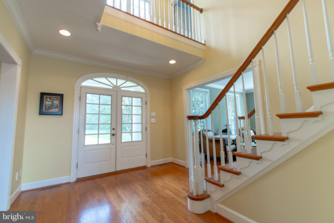
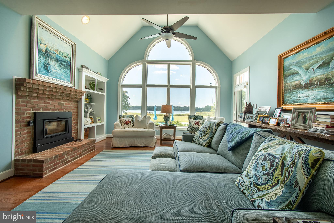
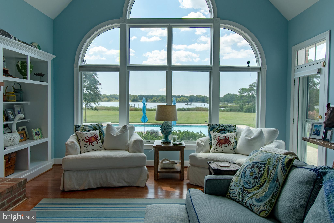
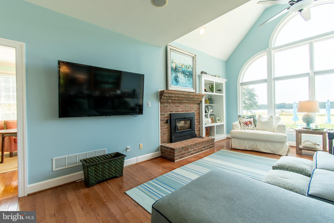
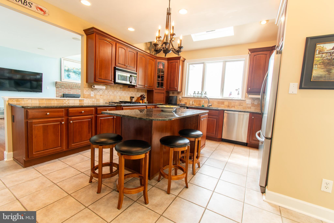
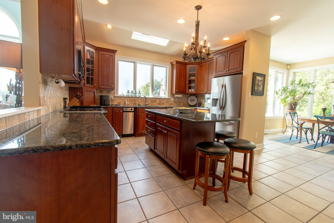
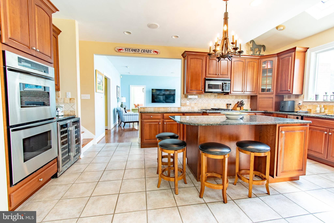
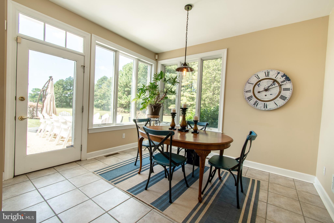
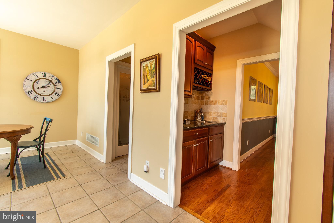
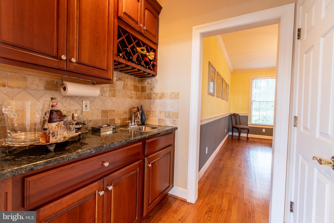
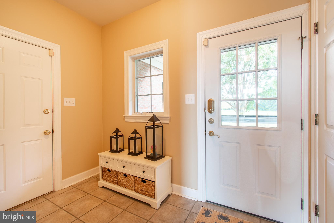
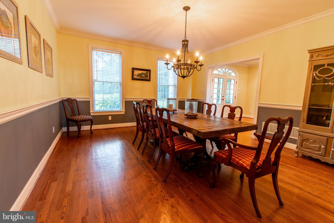
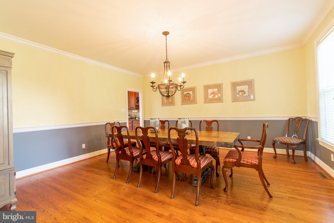
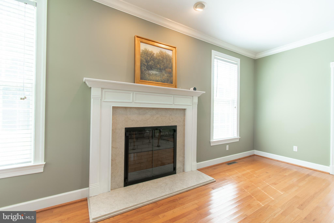
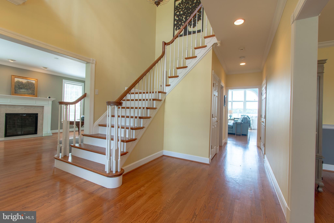
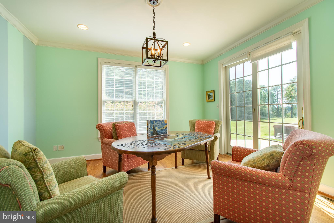
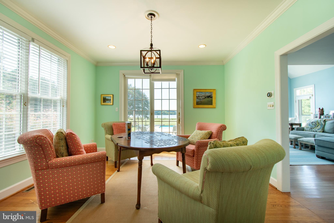
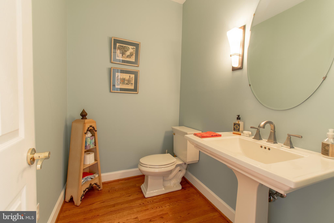
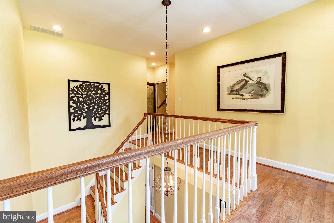
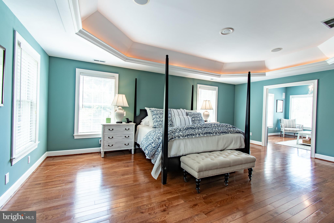
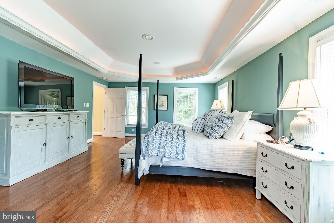
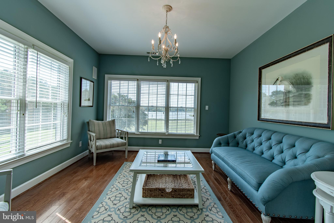
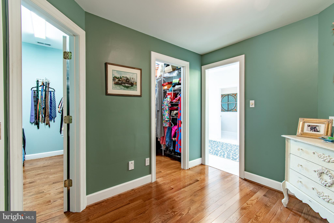
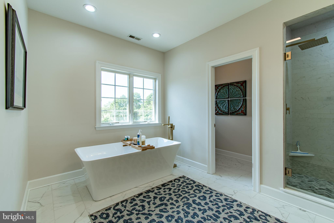
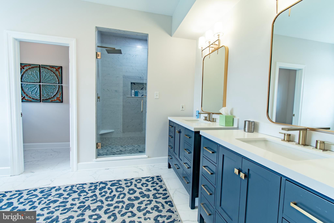
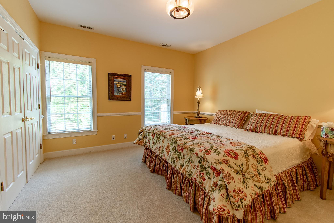
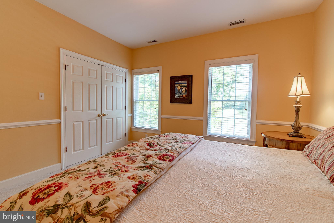
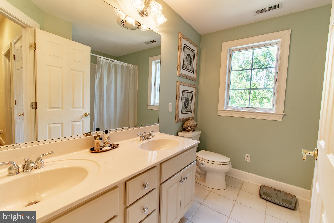
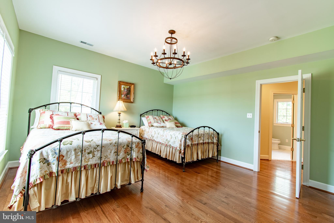

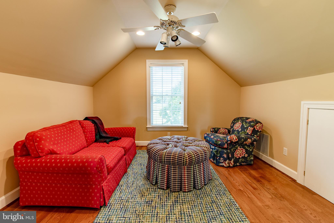
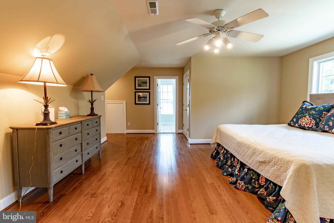
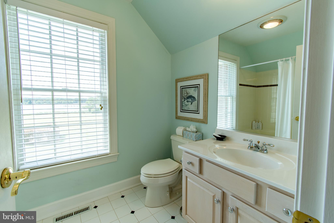
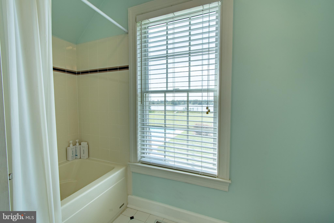
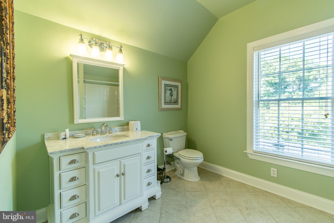
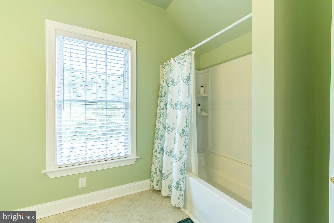
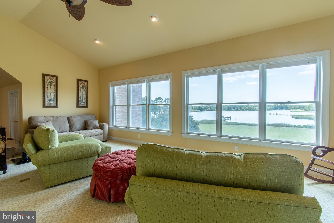
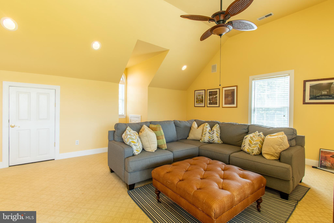
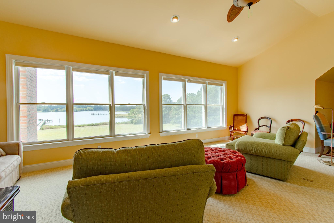
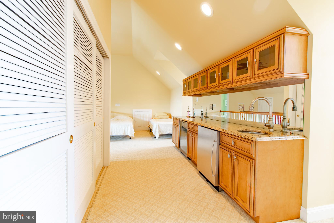
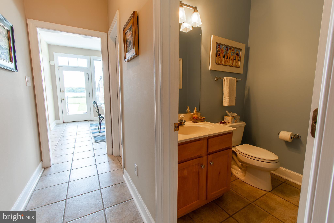
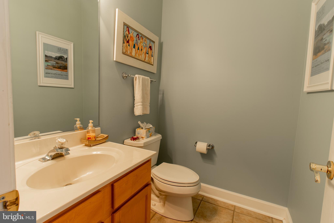
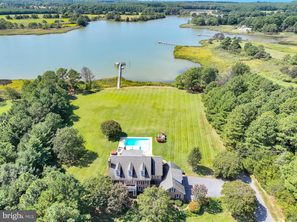
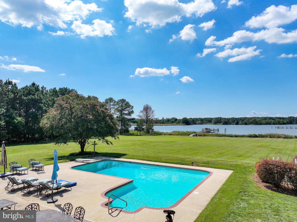
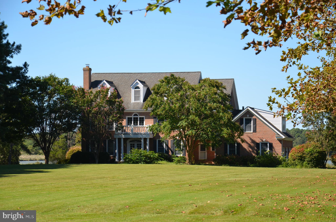
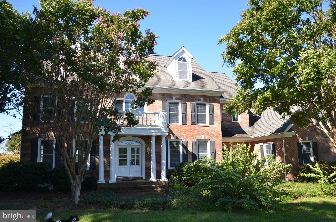
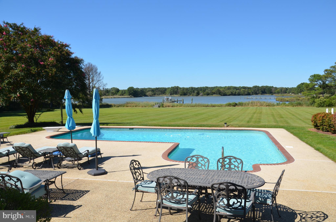
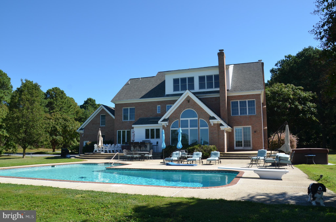
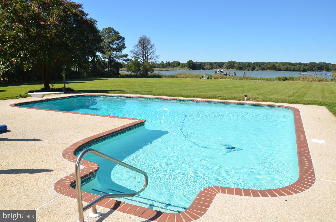
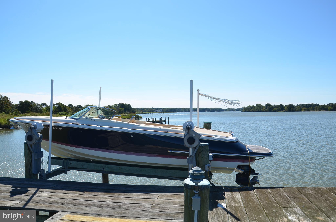
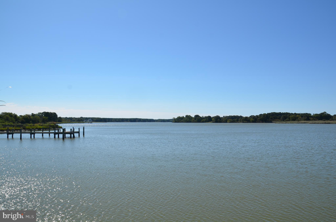
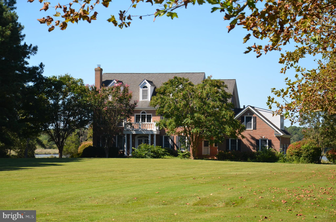
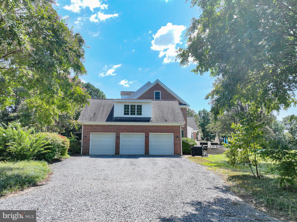
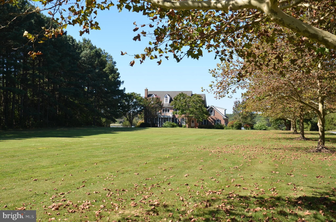
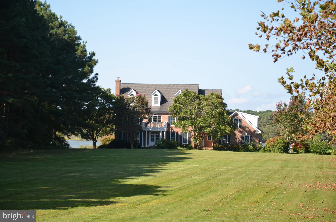
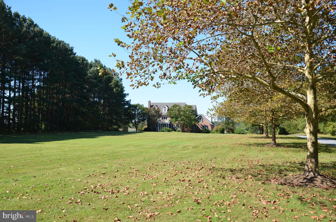
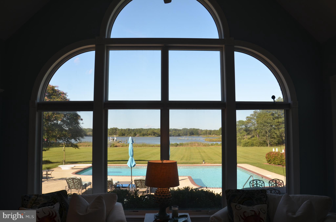
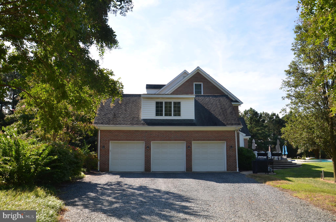
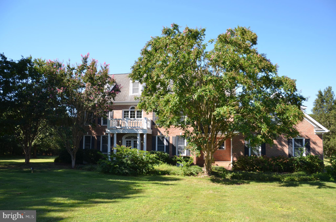
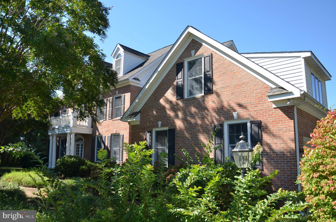
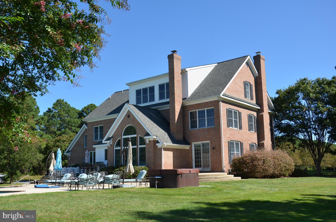
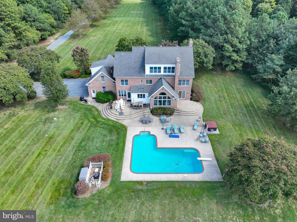
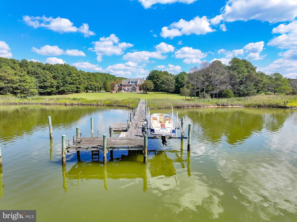
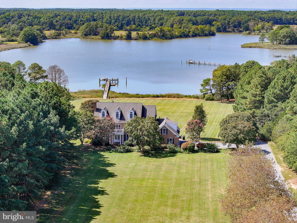
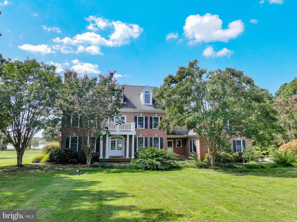
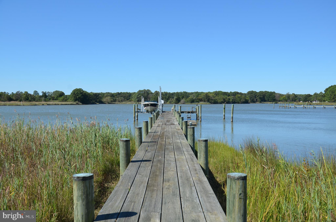
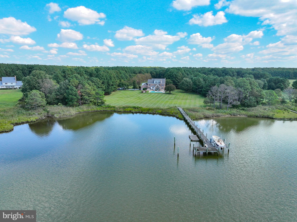
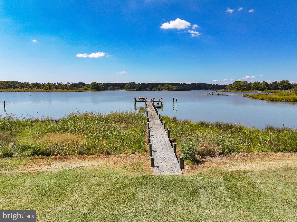
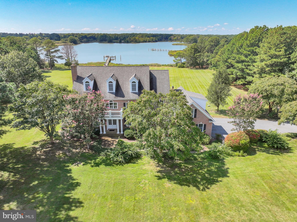
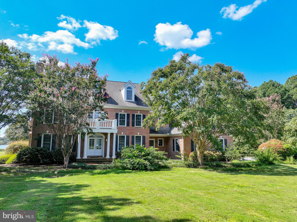
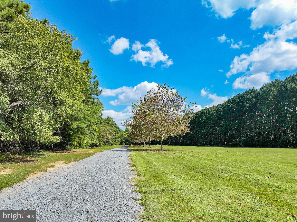
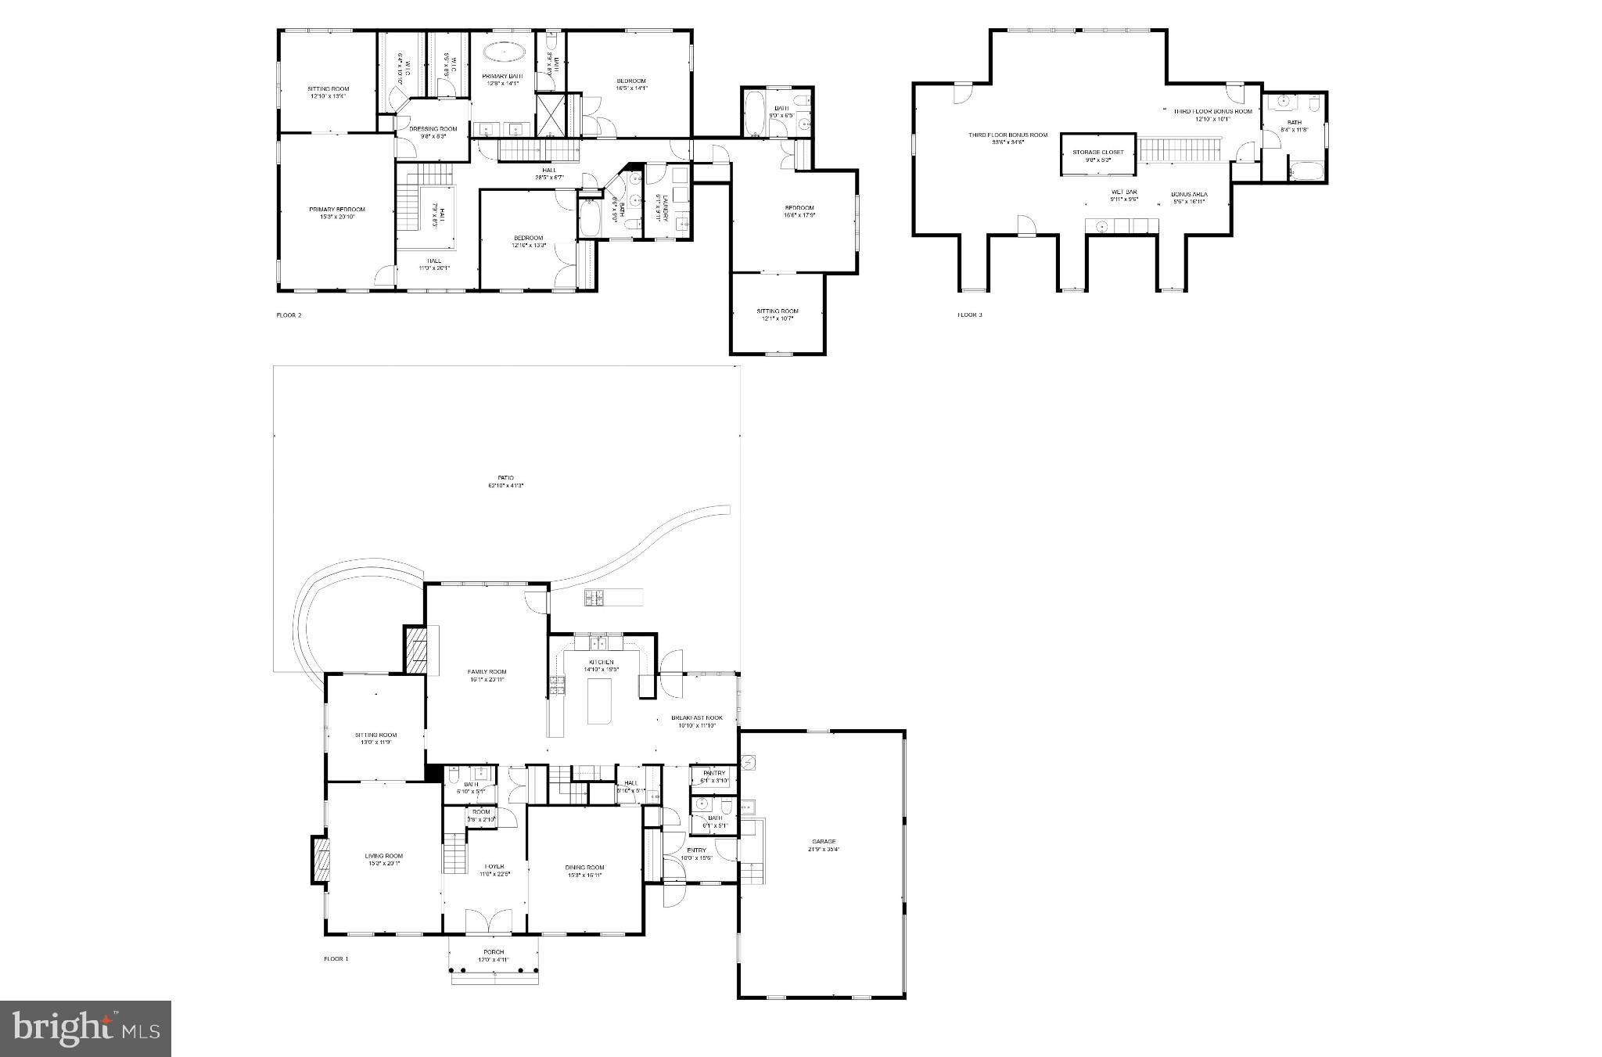
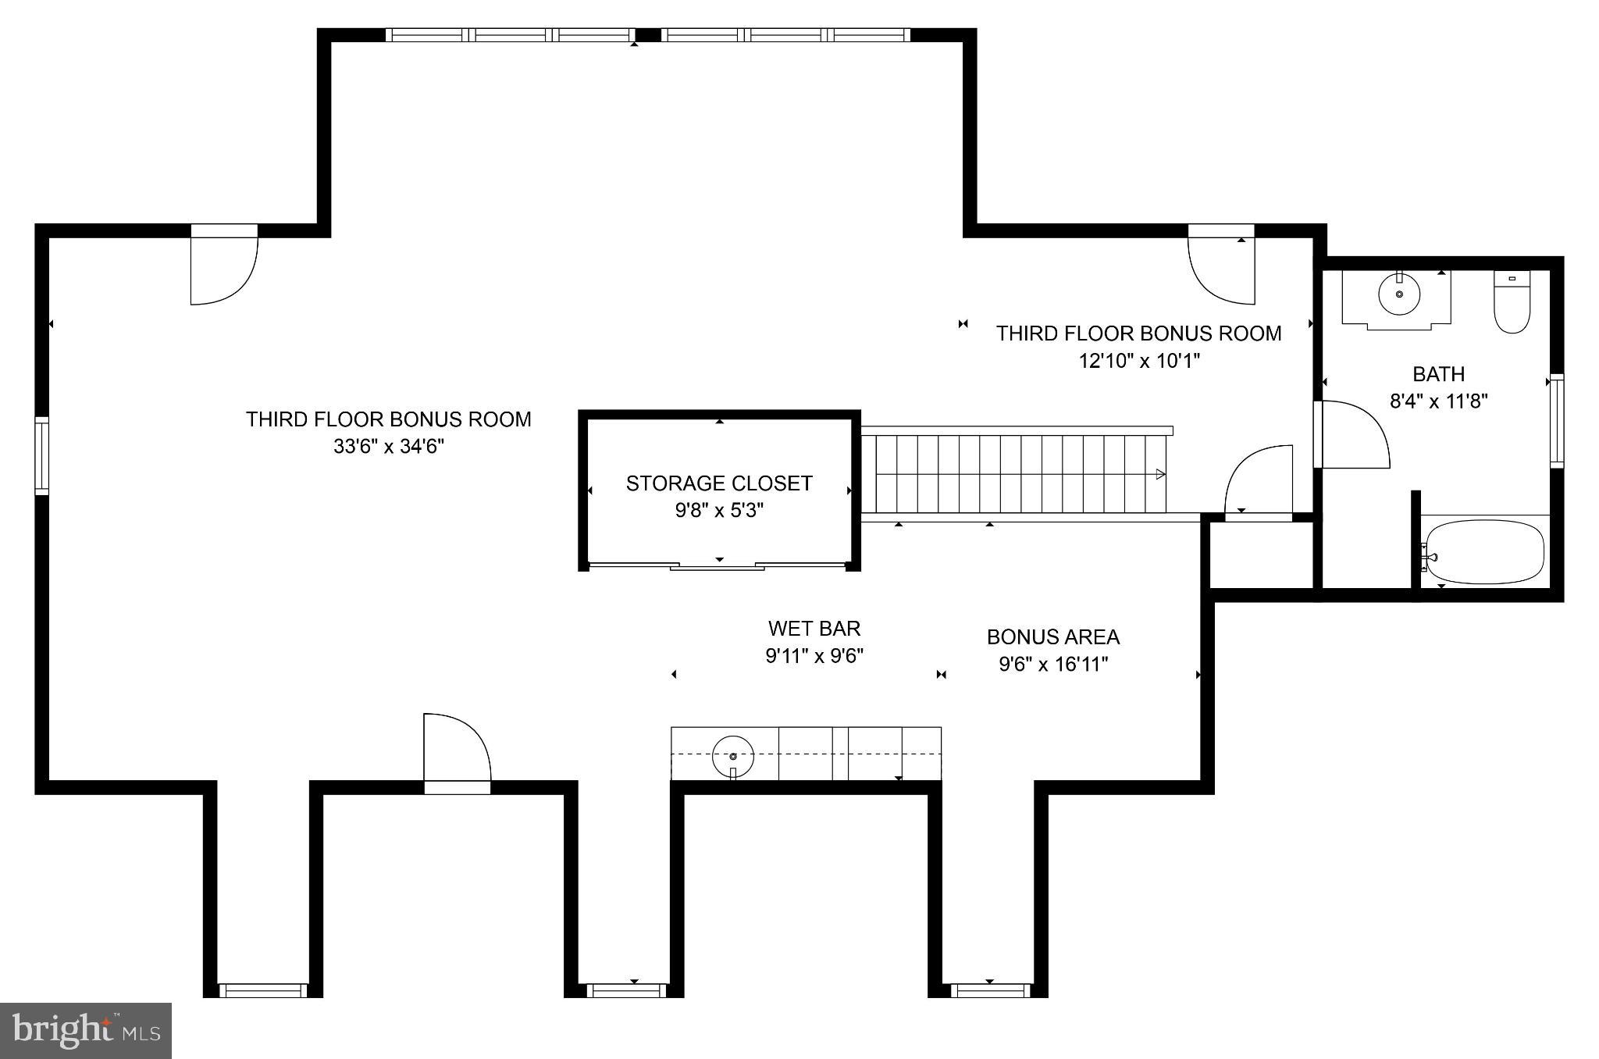
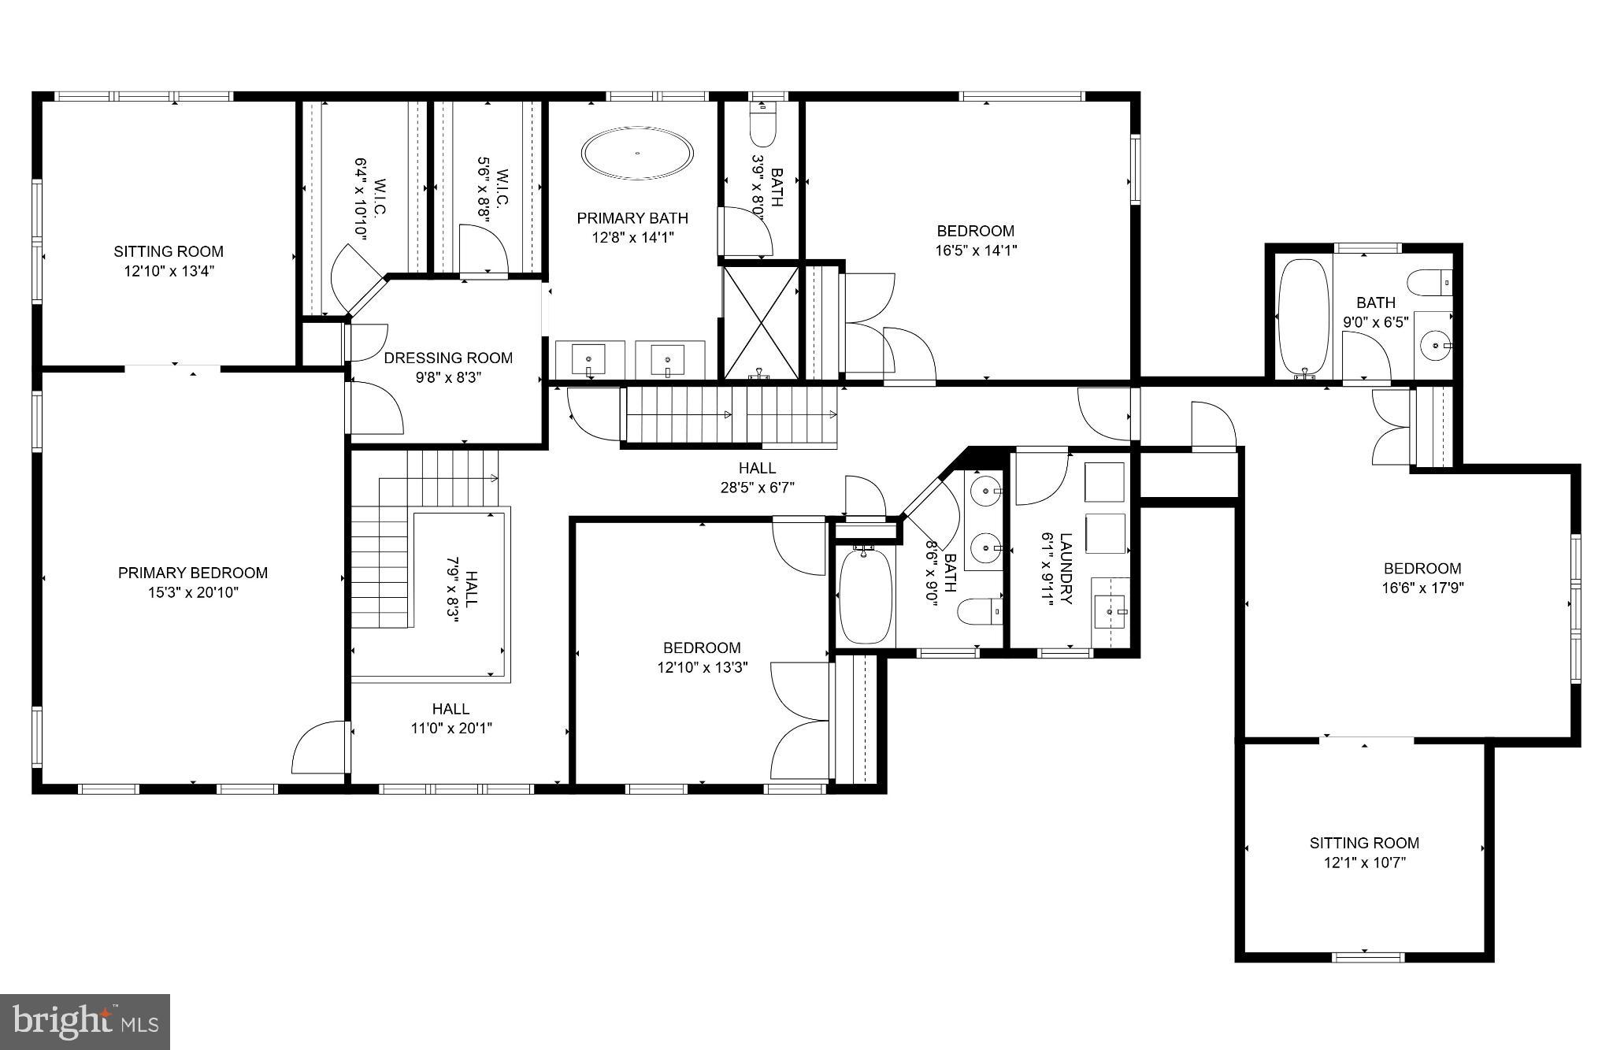
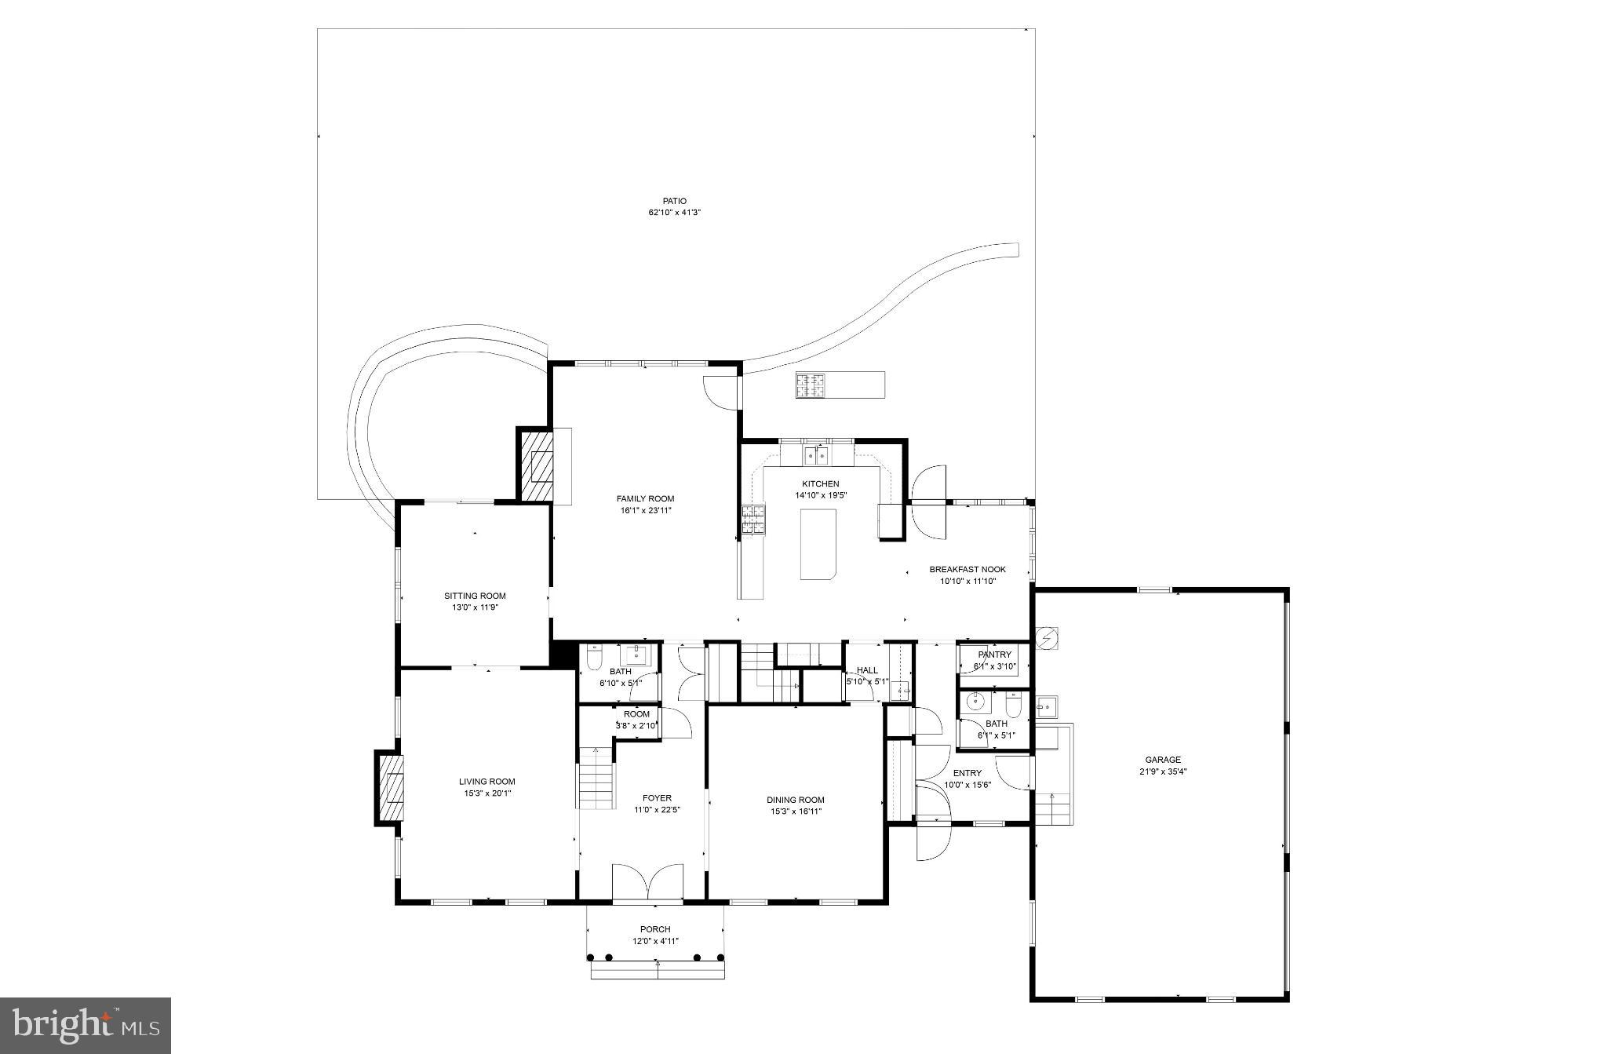
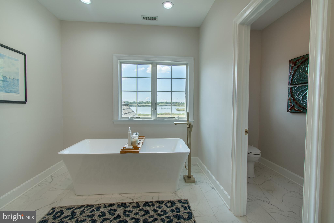
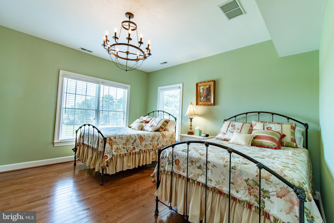
Just 5-miles outside historic St. Michaels, MD...Classic "Eastern Shore Waterfront Retreat," featuring a substantial 5,400+ sq. ft. home, thoughtfully designed to capture cooling SW summer breezes and spectacular sunset views across the sparkling waters of Harris Creek. Sited on 8.26 private acres w/over 300' of natural "living Shoreline," features of the brick home include high ceilings (including a cathedral ceiling in the family room and tray ceiling in the primary bedroom); four (or 5) bedrooms; 4 full and 2 half baths; large primary suite w/recently updated bath; gourmet kitchen w/island and breakfast room connected to a wonderful family room w/fireplace. Generous waterside glass to maximize the water views from most rooms. Beautiful waterside swimming pool (heated), surrounded by a spacious multi-level patio. For Chesapeake bay boating, there is a substantial 6' wide x 200' dock w/electric boat lift. Water depth at the dock on a typical low tide (MLW) is over 5 ft. This is a great boating, fishing and crabbing location. Tilghman Island's waterside restaurants, marinas and the open waters of Chesapeake Bay are just a short, scenic boat ride downstream from the dock. By car, the Town of St. Michaels with its many fine restaurants and attractions is less than 10-minutes away (5-miles). The house is well-elevated and is NOT in a high risk flood zone (flood insurance not mandatory). Very private. No HOA!

Overview

Property Status
Sold
Date Sold
April 10, 2026
Lot Size
8.26 Acres
MLS ID
MDTA2011850
Property Type
Residential
Year Built
2000

Features & Amenities

Total Area
5,400 Sq.Ft.
Architecture Styles
Colonial
View Description
Water, River, Scenic Vista
Stories
3
Garage Spaces
3.0
Water Source
Well
Pool
Yes - Personal
Roof
Architectural Shingle
Lot Features
Landscaping, Secluded, Not In Development, Premium, Private, Rural
Parking
Off Street, Attached Garage
Heat Type
Forced Air
Air Conditioning
Central A/C
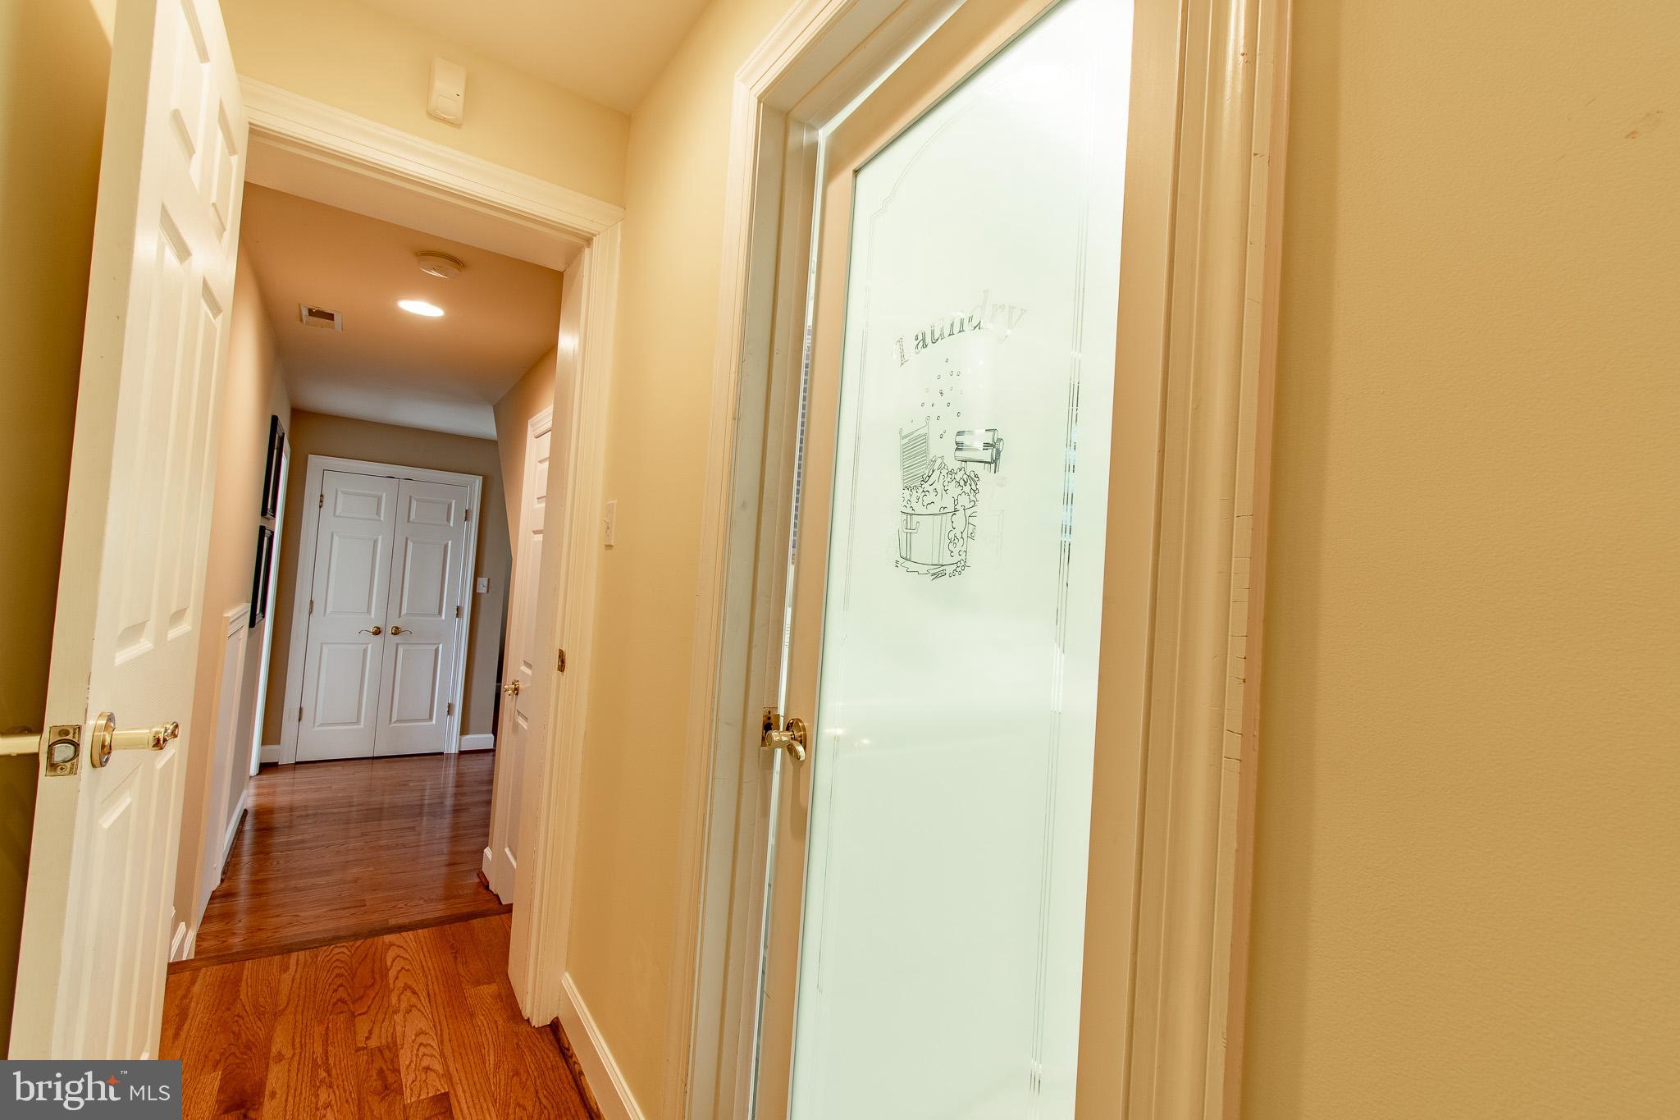
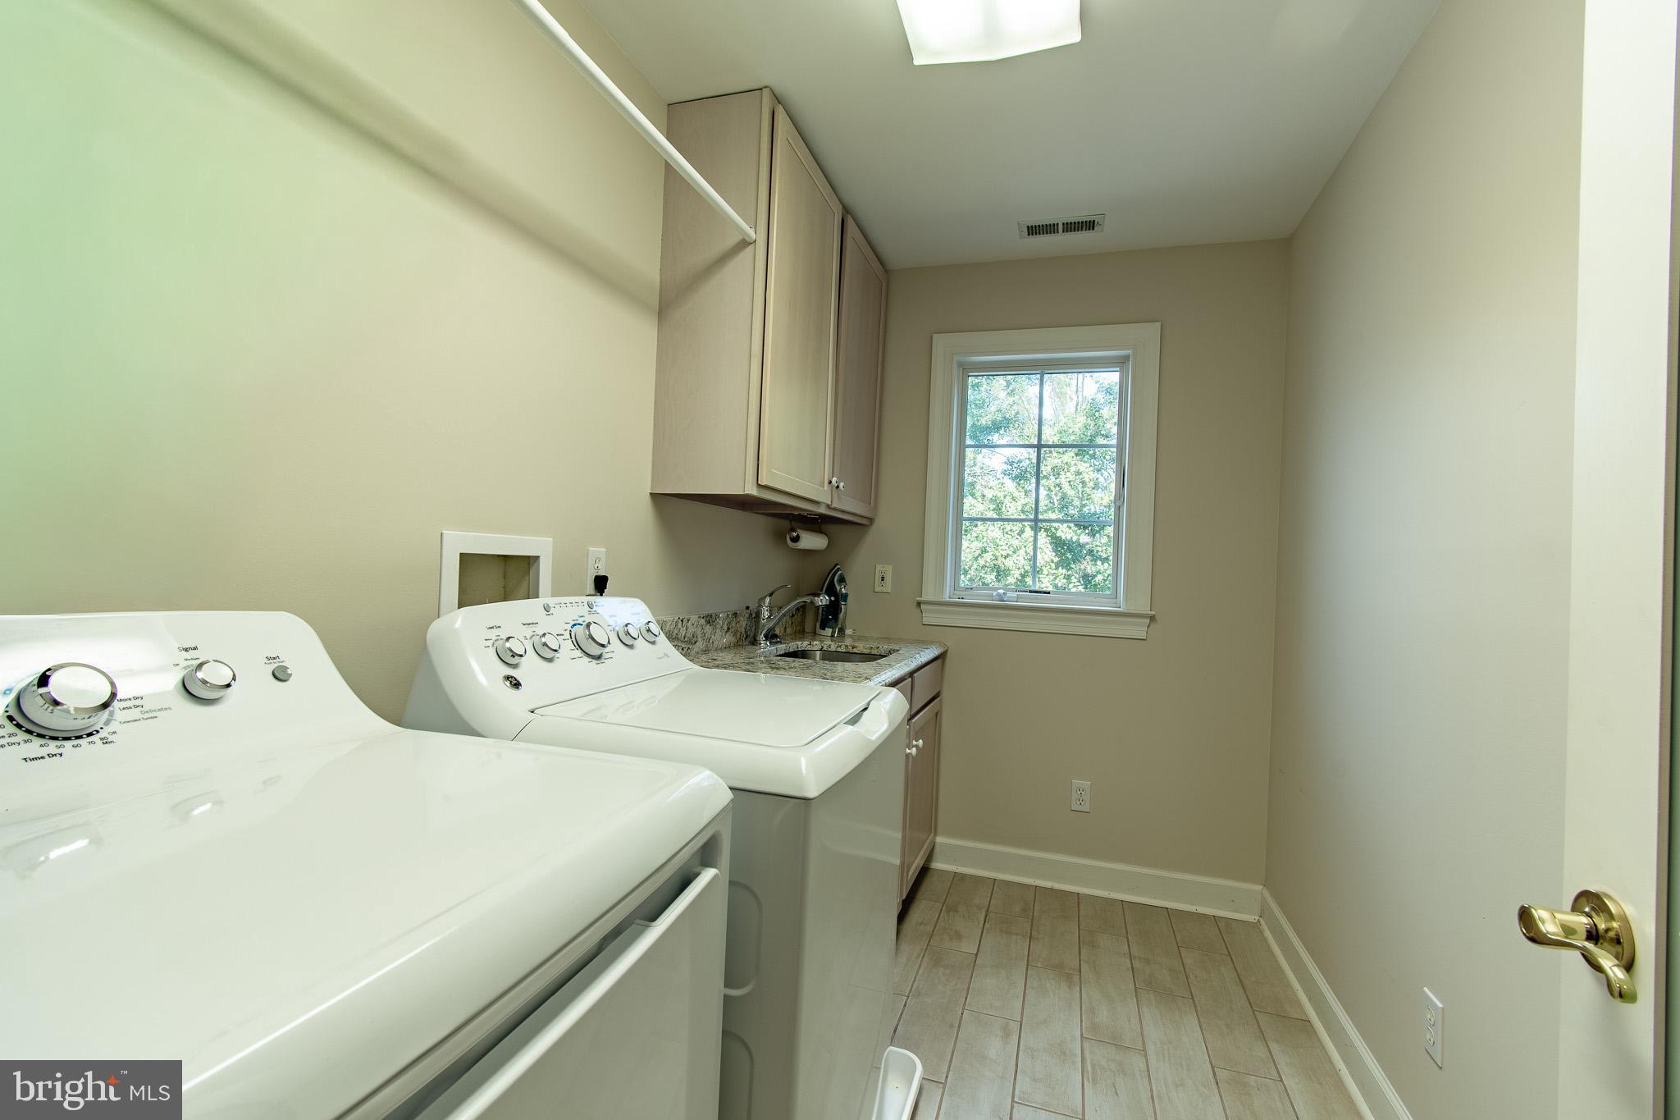
Laundry Room
Has Laundry
Fireplace
Mantel(s), Fireplace - Glass Doors, Insert
Appliances
Central Vacuum, Cooktop, Dishwasher, Microwave, Oven - Wall, Refrigerator, Trash Compactor, Washer, Dryer, Exhaust Fan, Extra Refrigerator/Freezer
Other Interior Features
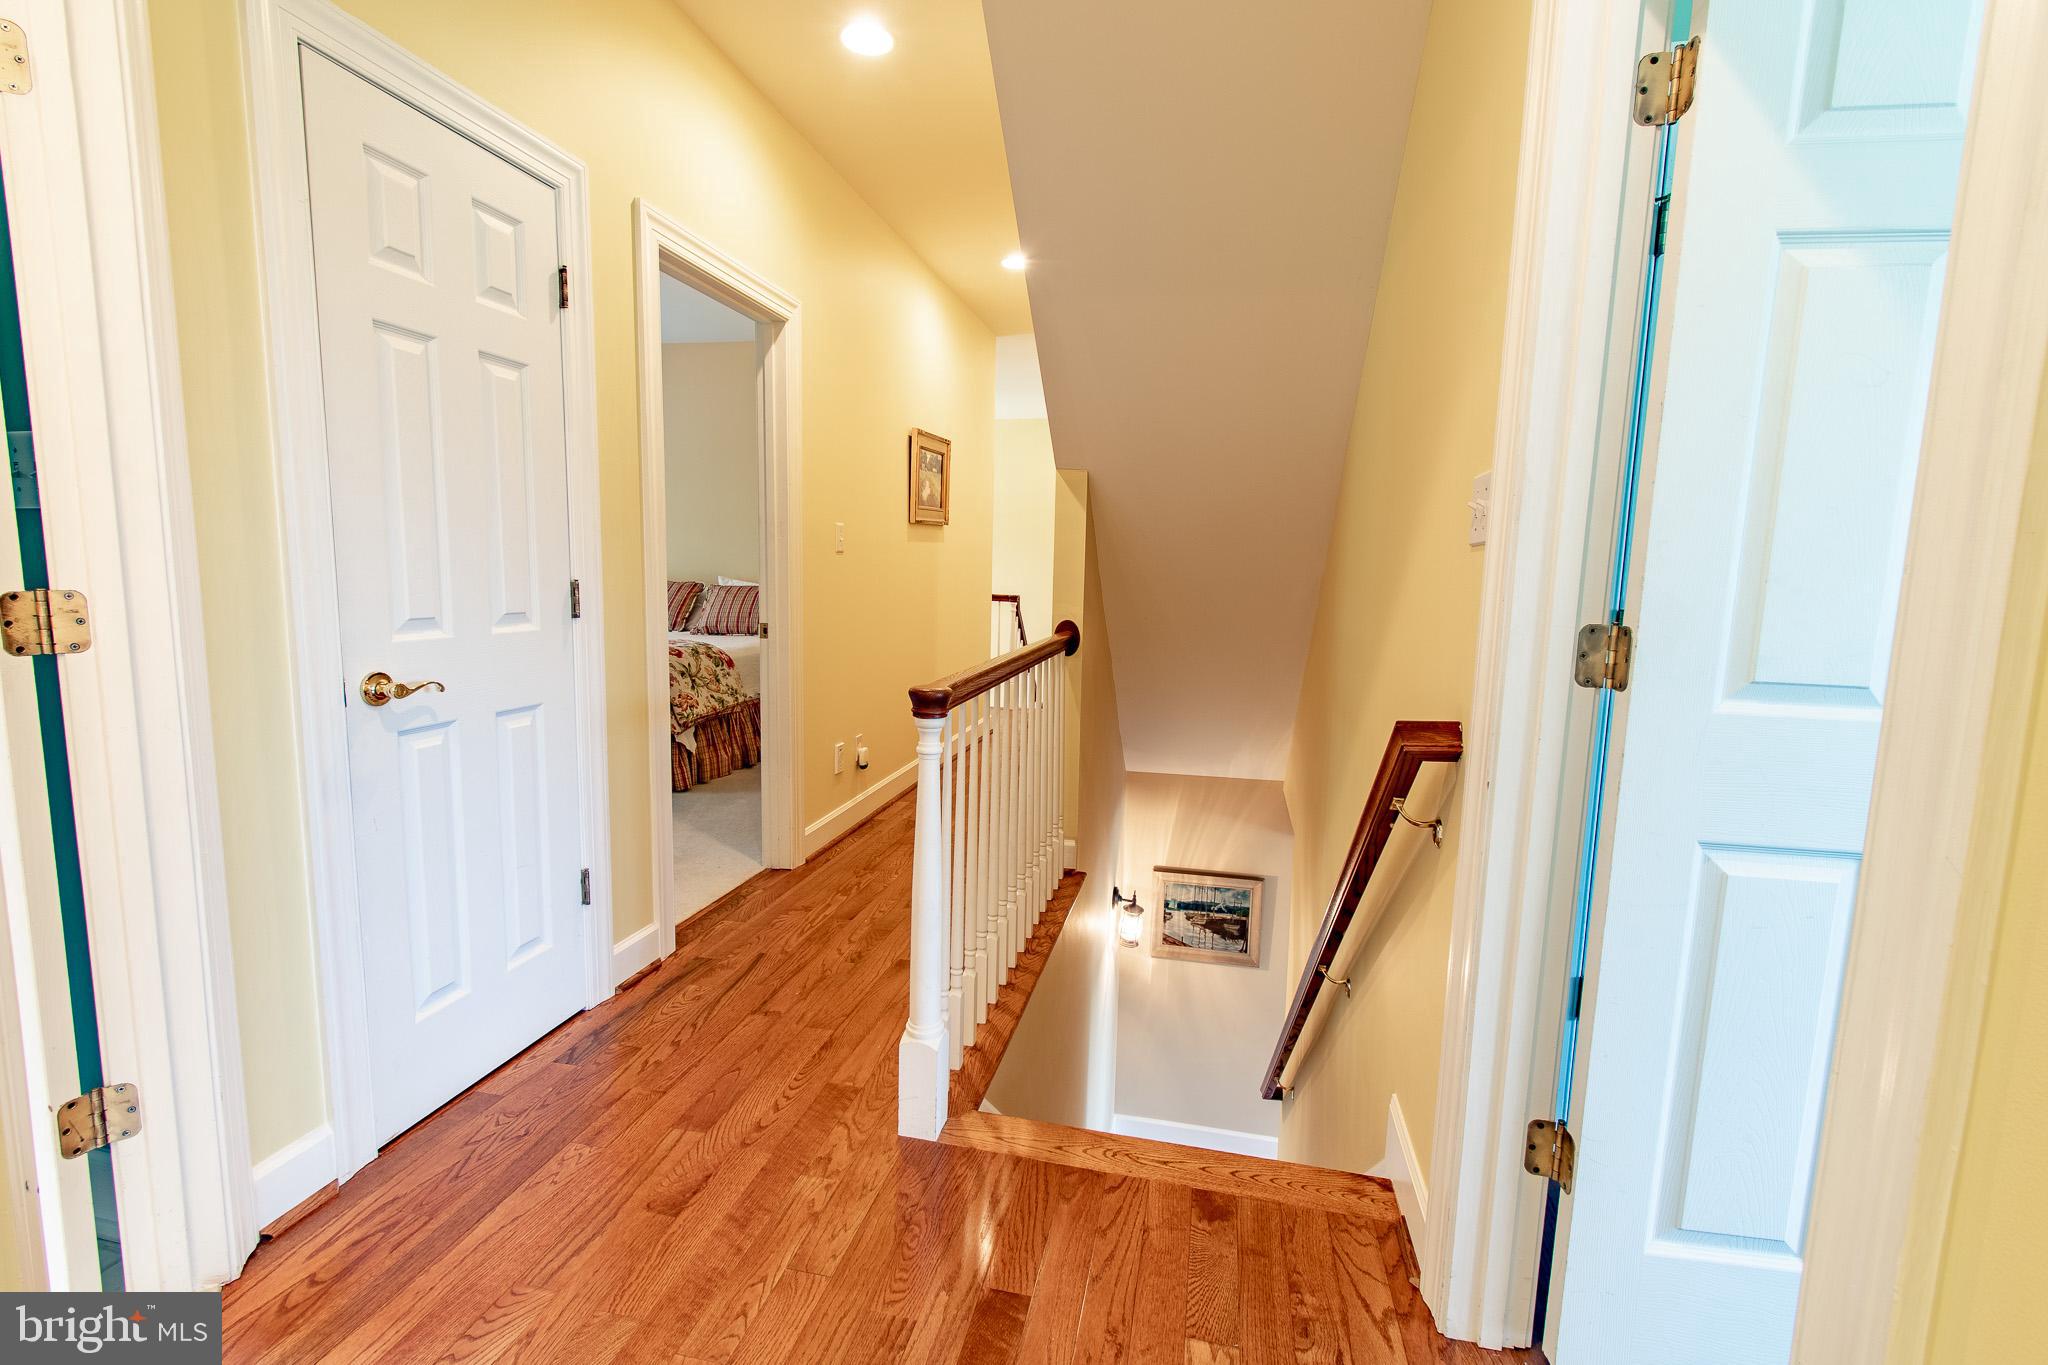
Kitchen - Island, Dining Area, Chair Railings, Crown Moldings, Upgraded Countertops, Floor Plan - Open, Floor Plan - Traditional, Additional Stairway, Bar, Bathroom - Walk-In Shower, Breakfast Area, Central Vacuum, Family Room Off Kitchen, Formal/Separate Dining Room, Kitchen - Gourmet, Pantry, Primary Bath(s), Recessed Lighting, Skylight(s), Sound System, Walk-in Closet(s), Wood Floors, Bathroom - Soaking Tub, Bathroom - Tub Shower, Built-Ins, Carpet, Ceiling Fan(s), Double/Dual Staircase
Sewer
Septic Exists
Substructure
Crawl Space
Disability Features
Other
Other Exterior Features
Extensive Hardscape, Exterior Lighting, Gutter System, Hot Tub
School District
TALBOT COUNTY PUBLIC SCHOOLS
Sales Price
$2,680,000
Real Estate Tax
$13,488/yr
Zoning
RESIDENTIAL

Downloads

9262 MACKS LANE

Schedule a Tour

I would love to help you see this beautiful home! As a full-service brokerage, I can help you tour. Please submit an offer, and answer questions about the buying process.

Thank you

for your interest in 9262 MACKS LANE, MCDANIEL, MD 21647

9262 MACKS LANE
Navigate

I'm Interested In

9262 MACKS LANE

or
  • CallTom Crouch

    License #80097

    (410) 310-8916
  • Follow Us On Instagram